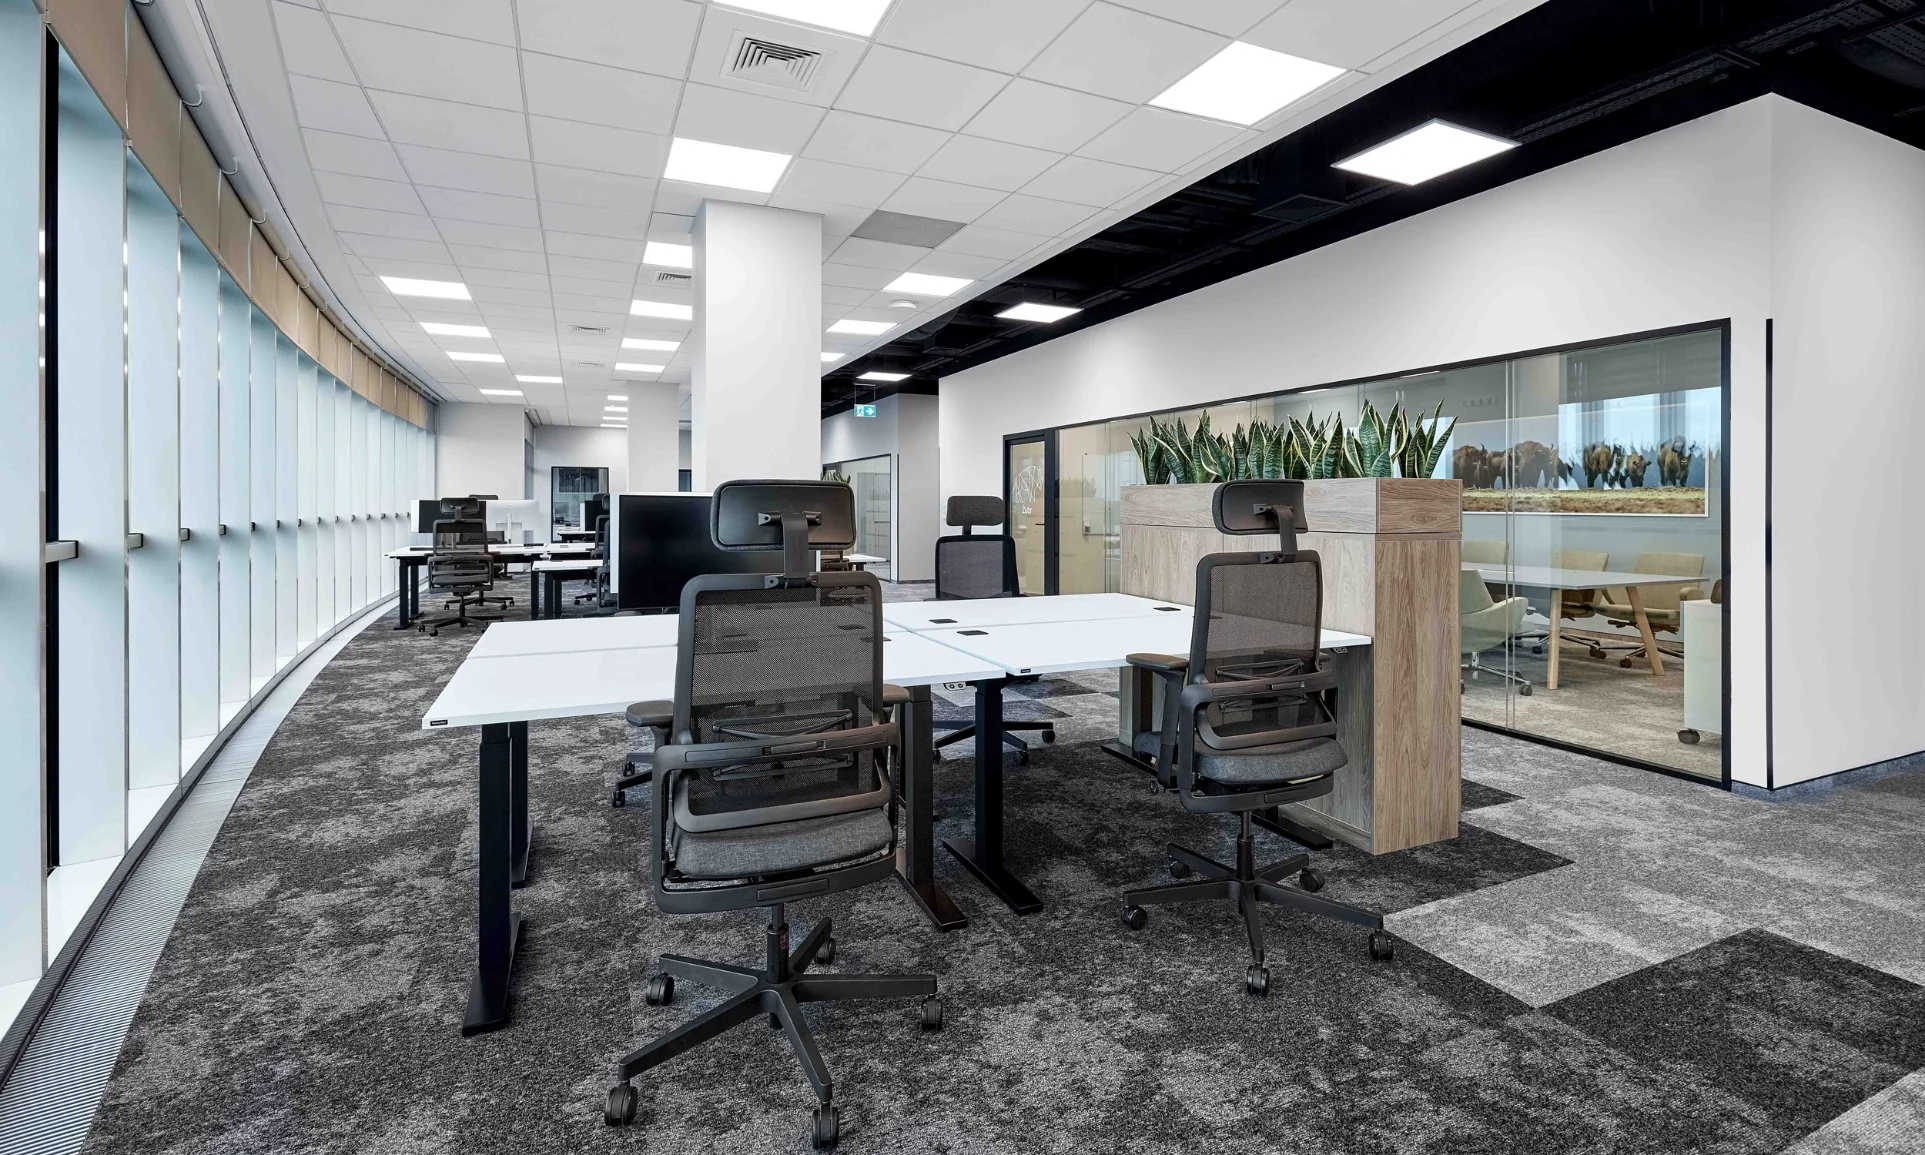
Acoustic continuity
Partition build-ups and critical façade interfaces were challenged and controlled to reduce flanking sound paths between rooms.
 EN / PL
Tenant Project & Fit-out Advisory · 477 m² · Poznań Financial Centre
The client had two main concerns: sound transmission between rooms and the performance of ventilation and air-conditioning in an older office building, particularly with part of the ceiling left exposed.
For an IT workplace, acoustic privacy and concentration are operational requirements. HVAC performance also had to provide stable comfort without introducing excessive equipment noise into the workspace.
The assignment covered tenant-side representation throughout the fit-out process — from reviewing the landlord delivery standard and technical lease provisions, through change coordination, to final inspections.
Partition build-ups and critical façade interfaces were challenged and controlled to reduce flanking sound paths between rooms.
The partition/heating interface was corrected so the perimeter heating did not create an open sound path below the room separation.
The air-conditioning solution serving meeting rooms was reviewed and adjusted to suit the actual functional split and expected user comfort.
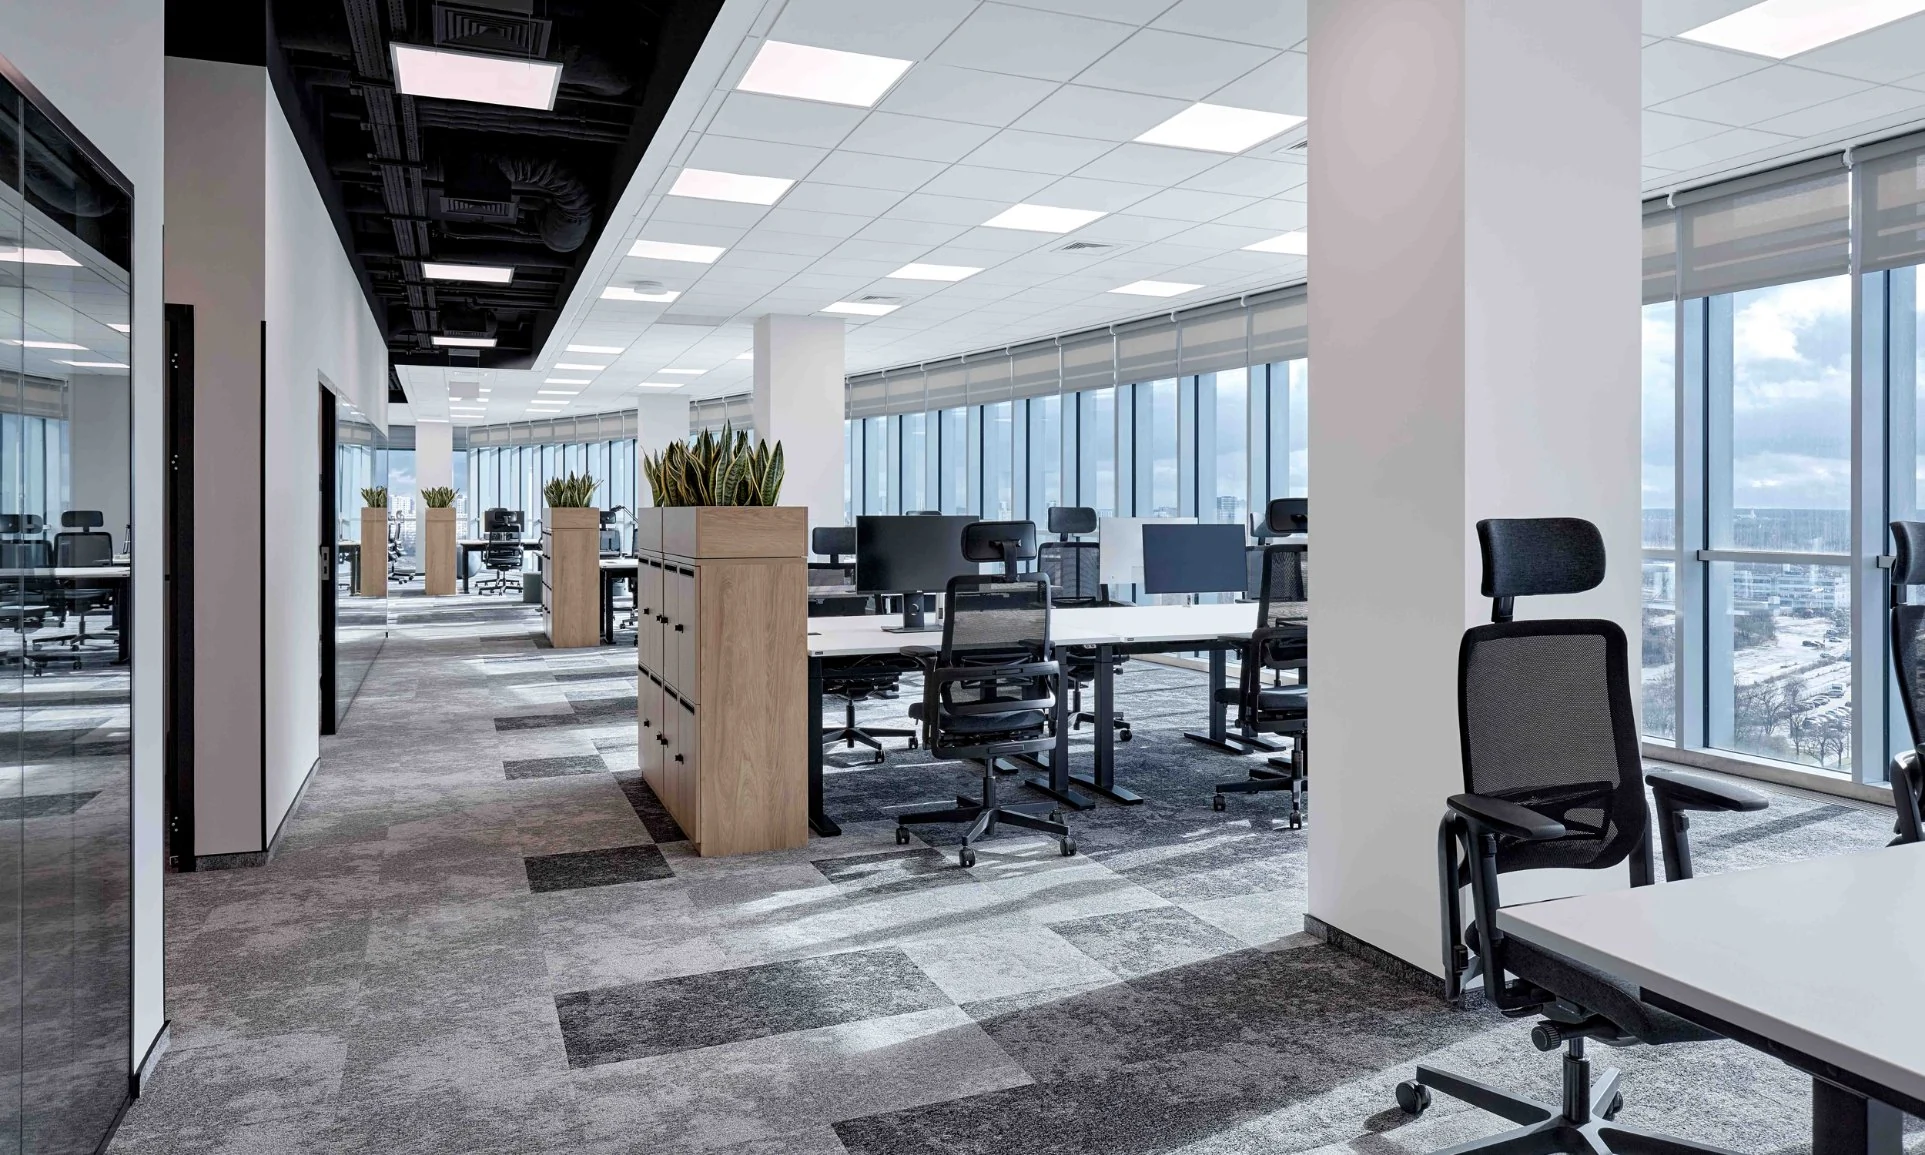
The project specification explicitly required acoustic performance of partitions and careful façade interfaces. Part of the office also used exposed ceilings and visible services, making HVAC coordination directly relevant to acoustic comfort.
The project was completed on schedule and within the agreed budget. Pre-handover snagging reduced the number of final defects and allowed the client to occupy the space in line with the plan.
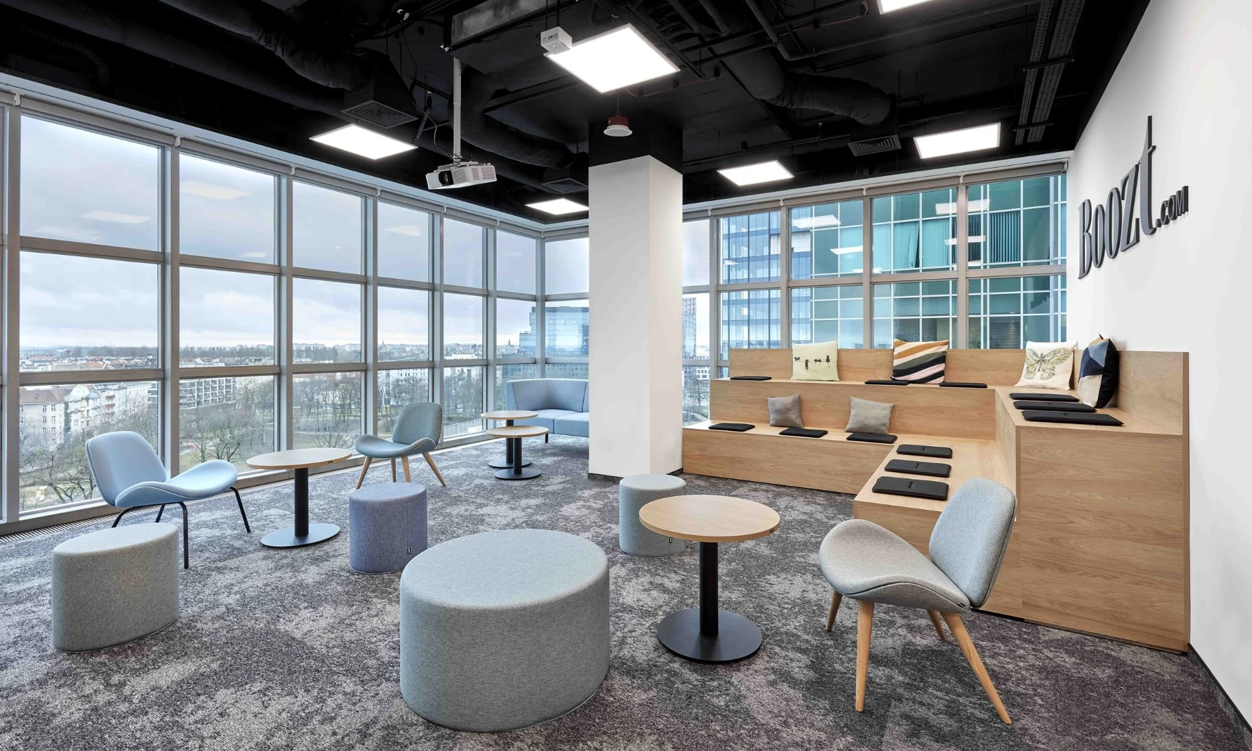
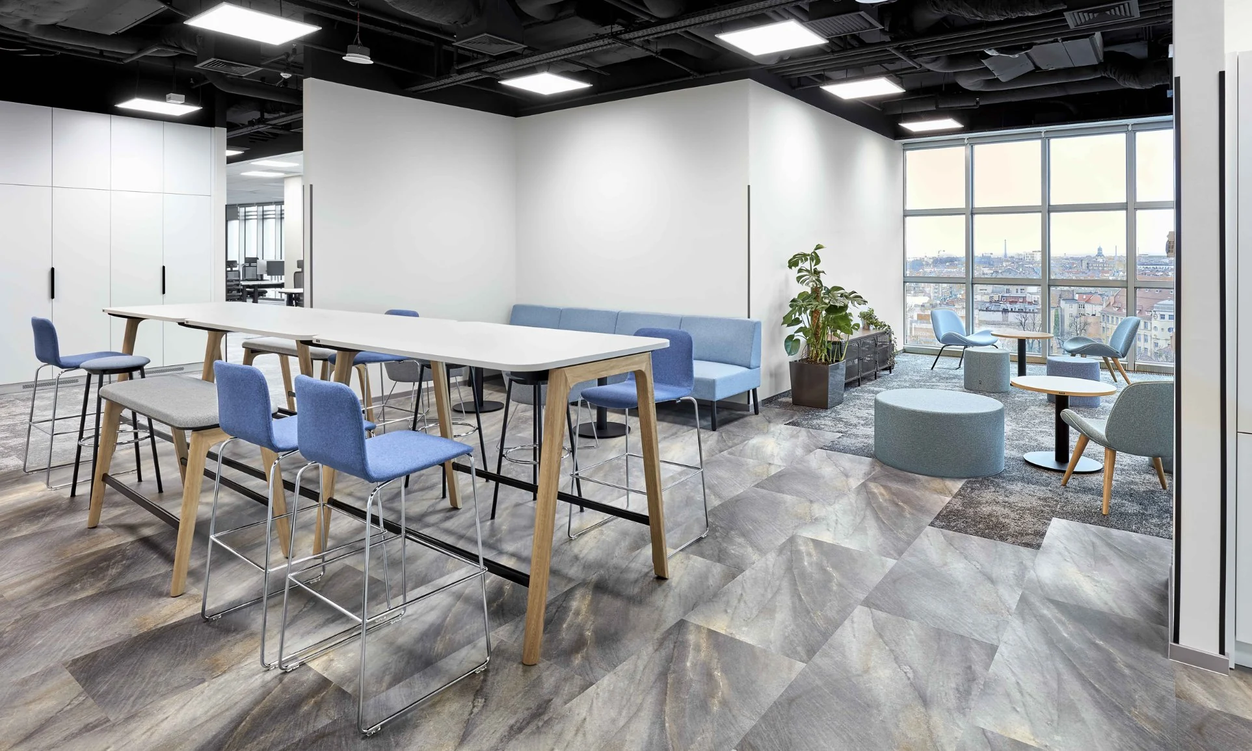
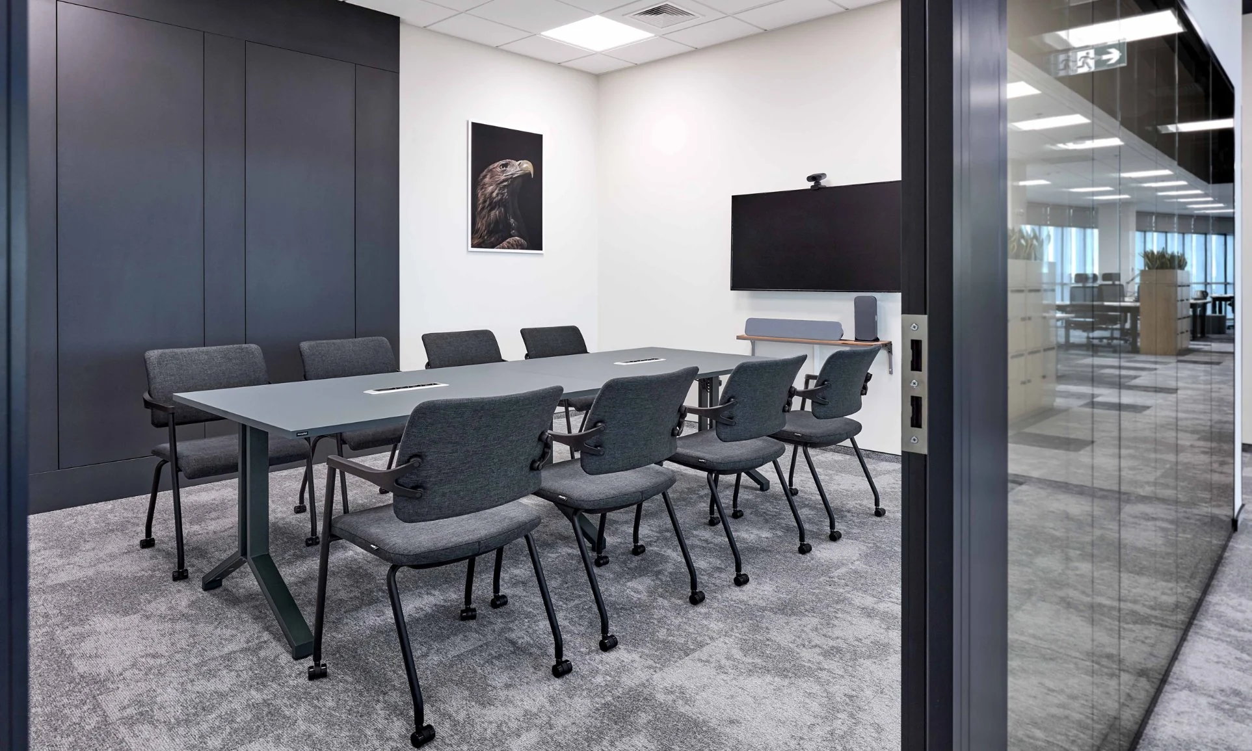
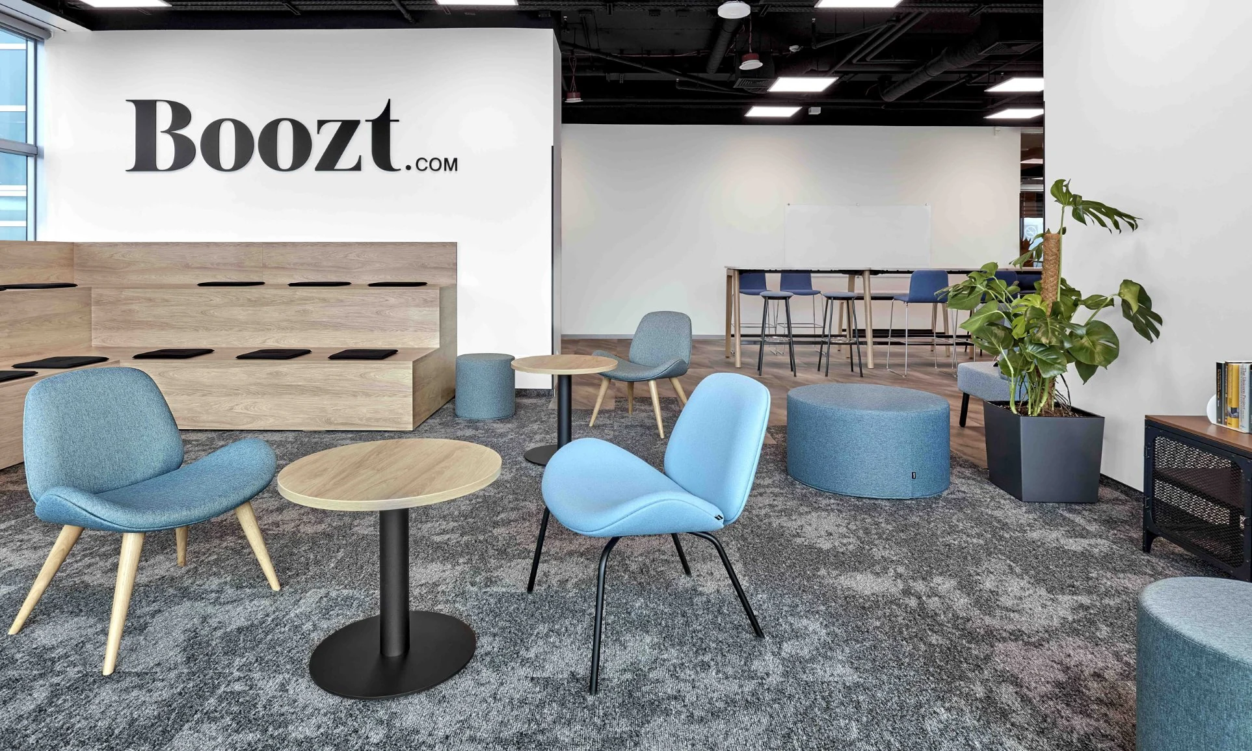
The completed Boozt office at Poznań Financial Centre.